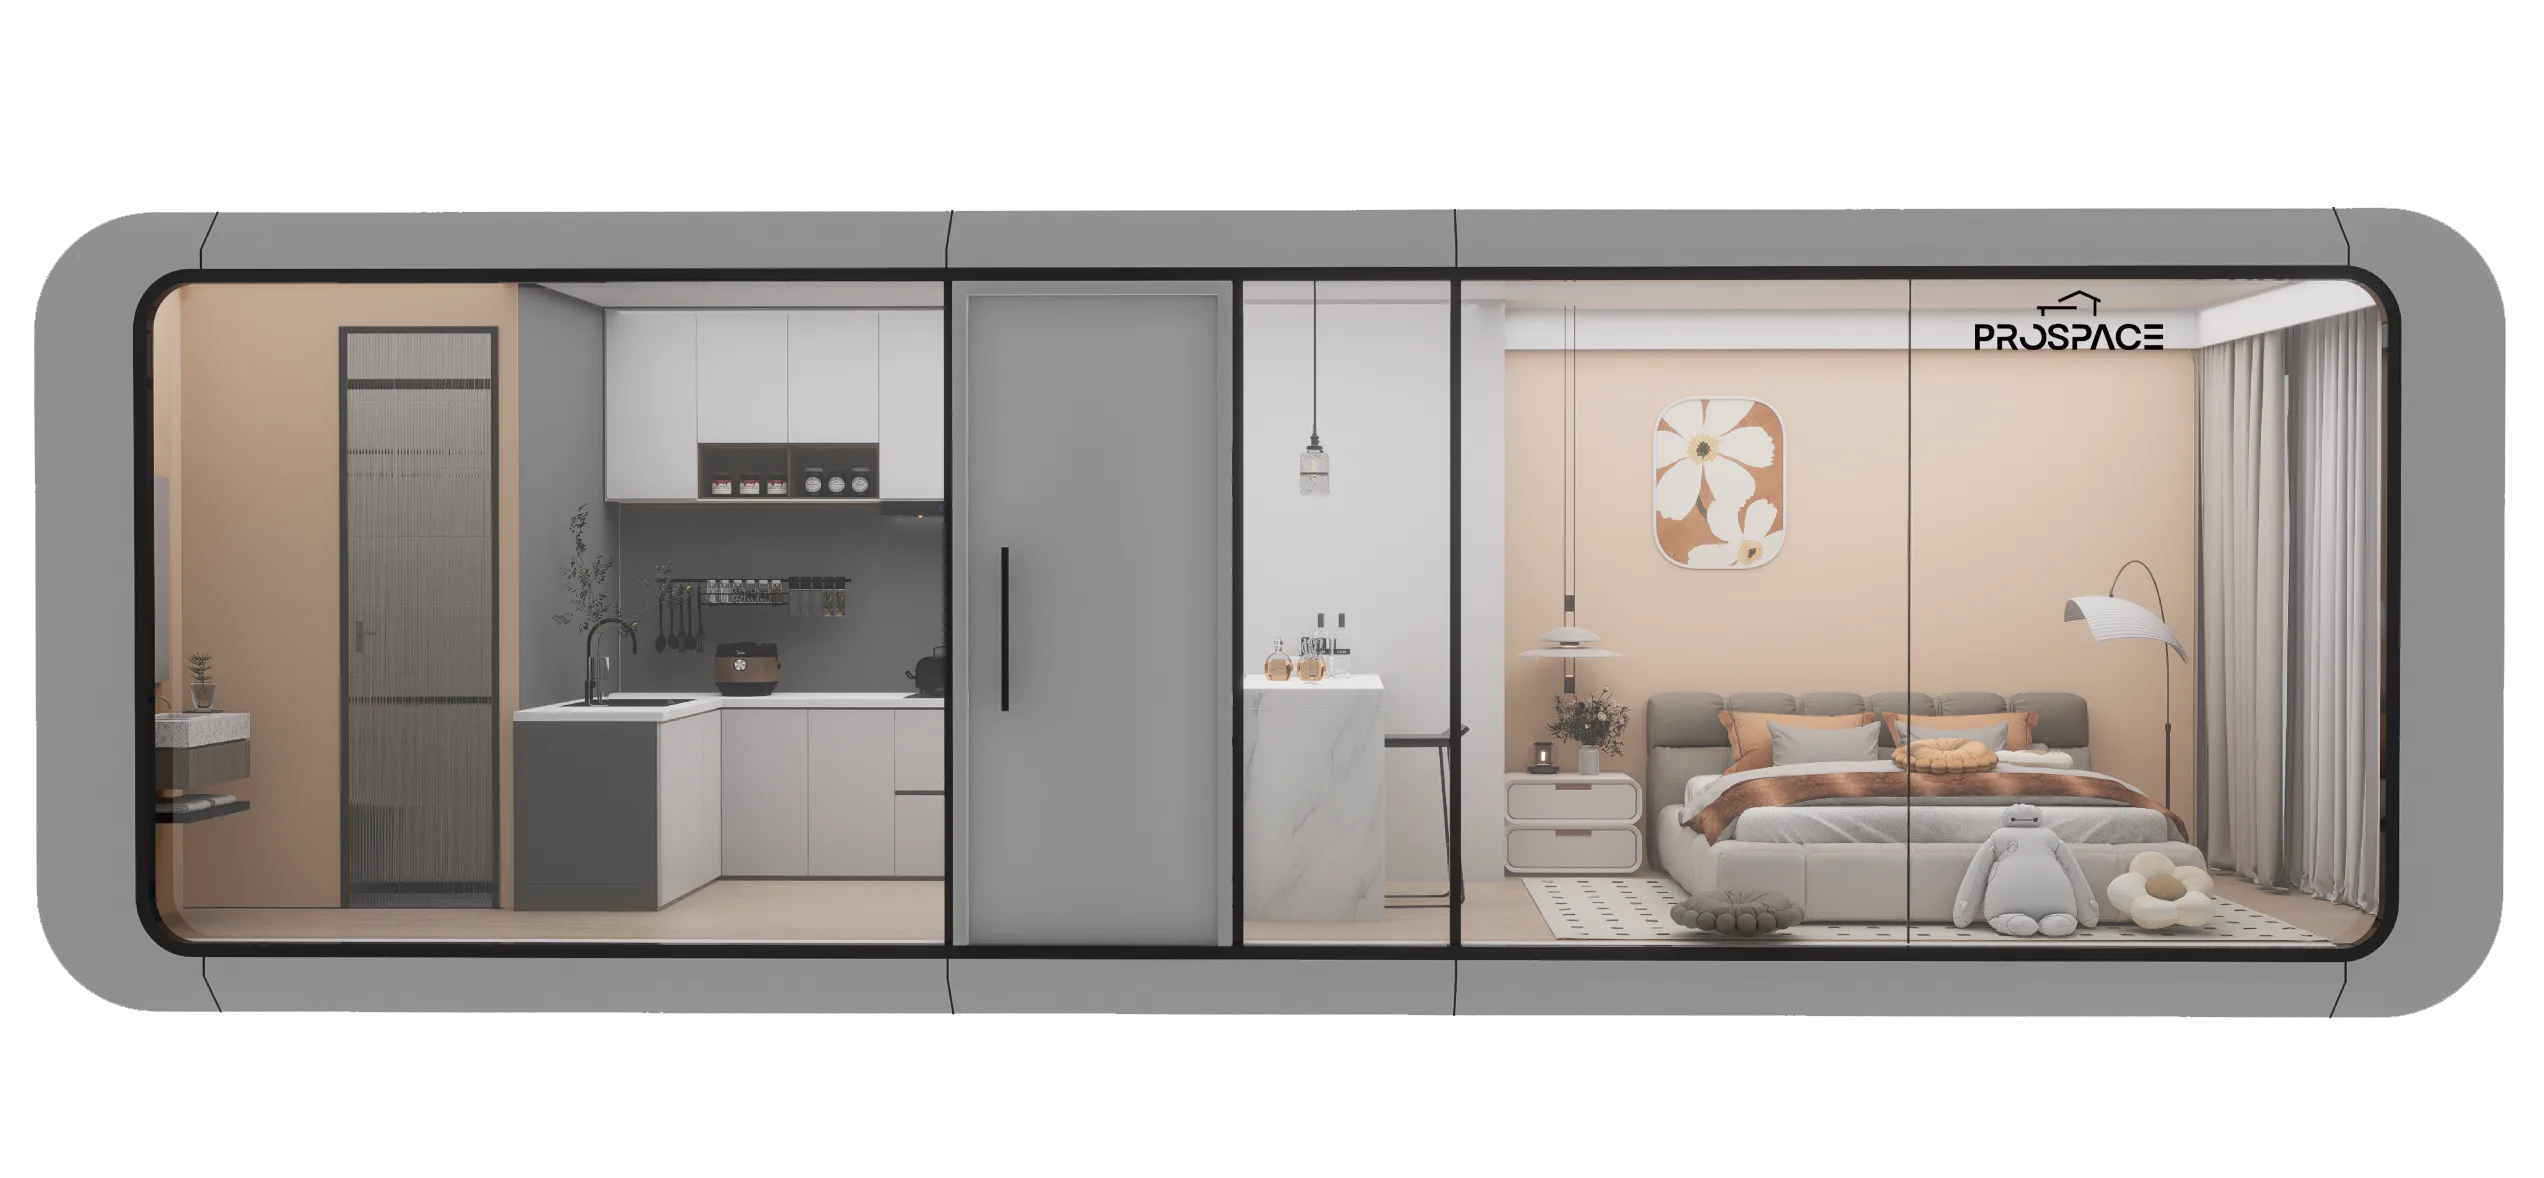
Start with the location and intended use
A Brisbane backyard studio, a regional guest suite, a short-stay cabin, and a rural worker accommodation project can each raise different approval, access, servicing, and comfort questions. Define whether the module is for family, guests, office use, short-stay rental, staff, or lifestyle accommodation before choosing a model.
Check Queensland approval pathways early
Modular homes are not automatically approval-free in Queensland. Requirements can depend on the council area, zoning, overlays, building classification, setbacks, use, services, engineering, energy performance, and whether the project is treated as a secondary dwelling or another building type.
Plan for heat, storms, and site exposure
Comfort and compliance can be affected by orientation, shading, glazing, insulation, ventilation, cooling strategy, wind region, stormwater, bushfire exposure, flood overlays, and soil conditions. Queensland sites can vary sharply between urban, coastal, hinterland, and rural contexts.
Review transport and crane access
Queensland delivery planning should consider road access, driveway width, turning space, trees, overhead services, slope, crane position, wet-weather access, and where services will connect. These conditions can affect both feasibility and the final quote.
Match the ProSpace model to the brief
The Studio / Office suits work, retreat, and display uses. The One Bedroom suits guest or compact independent living. The Two Bedrooms model supports family, staff, or rental flexibility. The Two-Storey model is strongest where views, privacy, and site constraints support a larger statement.
What to prepare before a Queensland enquiry
Send the suburb or region, intended use, preferred model, site photos, access notes, services information, timing, and any council or certifier advice already received. This lets ProSpace give a more practical next step than a generic product answer.